Workplace Interior Design
Bespoke workplace interior design and refined office refurbishment services for businesses across Yorkshire, the UK and the Isle of Man. We approach every element with precision to create efficient, inspiring and well‑planned work environments that support productivity, wellbeing and team collaboration.
What Makes us Different
Our design services combine over 30 years design experience of creating unique workplaces with a tailoring to suit both large and small-scale projects and practical on-site knowledge. Our approach focuses on creating layouts that improve office workflow efficiency, support modern working practices and make the best use of your available space.
As a small company we bring a unique personalized value to large scale projects and companies, whilst also enabling the smaller projects to be a source of innovation and design.
What makes us different? time spent both on collaboration and the attention to detail.
As a small company we bring a unique personalized value to large scale projects and companies, whilst also enabling the smaller projects to be a source of innovation and design.
What makes us different? time spent both on collaboration and the attention to detail.

Our services include
Workplace Solutions
Whether you are local or further afield, we have the ability to undertake your brief. Having worked with blue chip companies BP, HSE, KC and RFU along with small and start up businesses we
have the capabilites have a design for you!
have the capabilites have a design for you!
Our Process
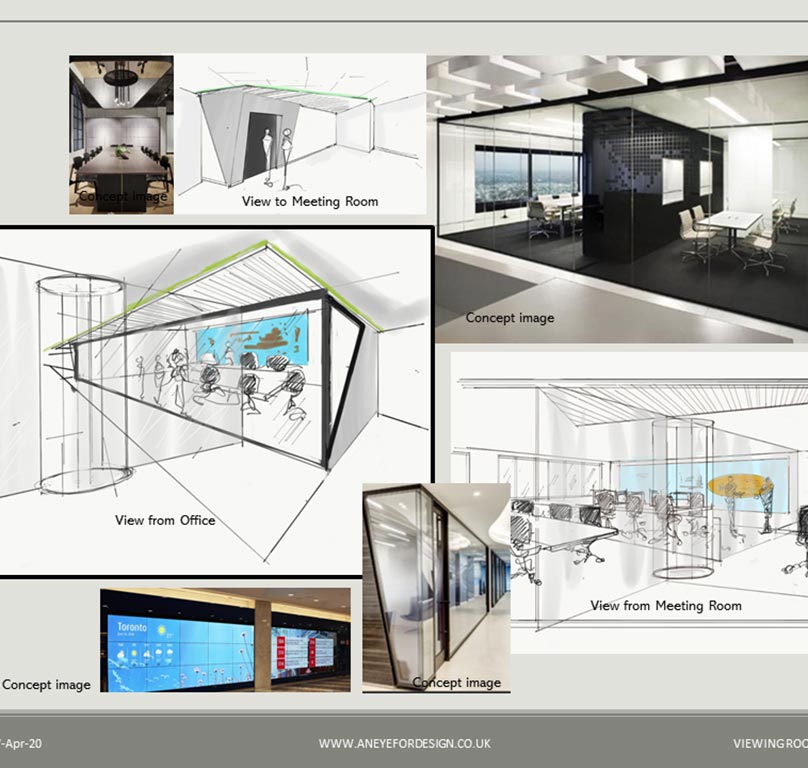
Our process has been shaped by decades of workplace planning and hands-on project experience. We begin with an in‑depth assessment of how your workplace currently functions, including traffic flow, furniture layout and overall use. This insight helps us understand your requirements and build a design that works for your team.
Through one‑to‑one design meetings, we discuss your operational needs, preferences and budget. We take precise on‑site measurements to ensure all plans are accurate, then develop CAD layouts and proposals remotely, with follow‑up meetings to review and refine each stage.
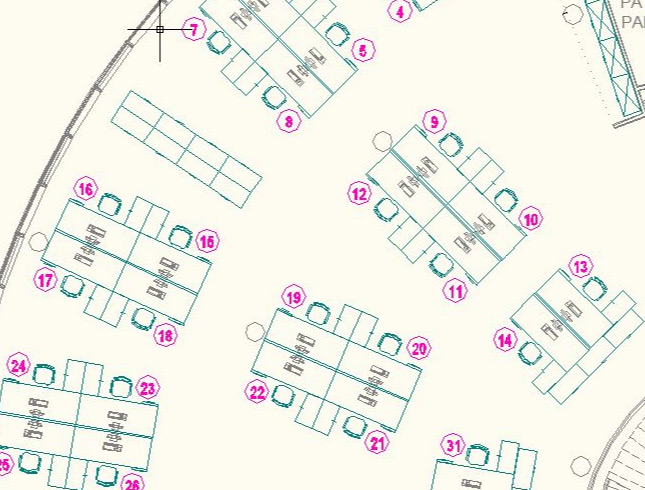
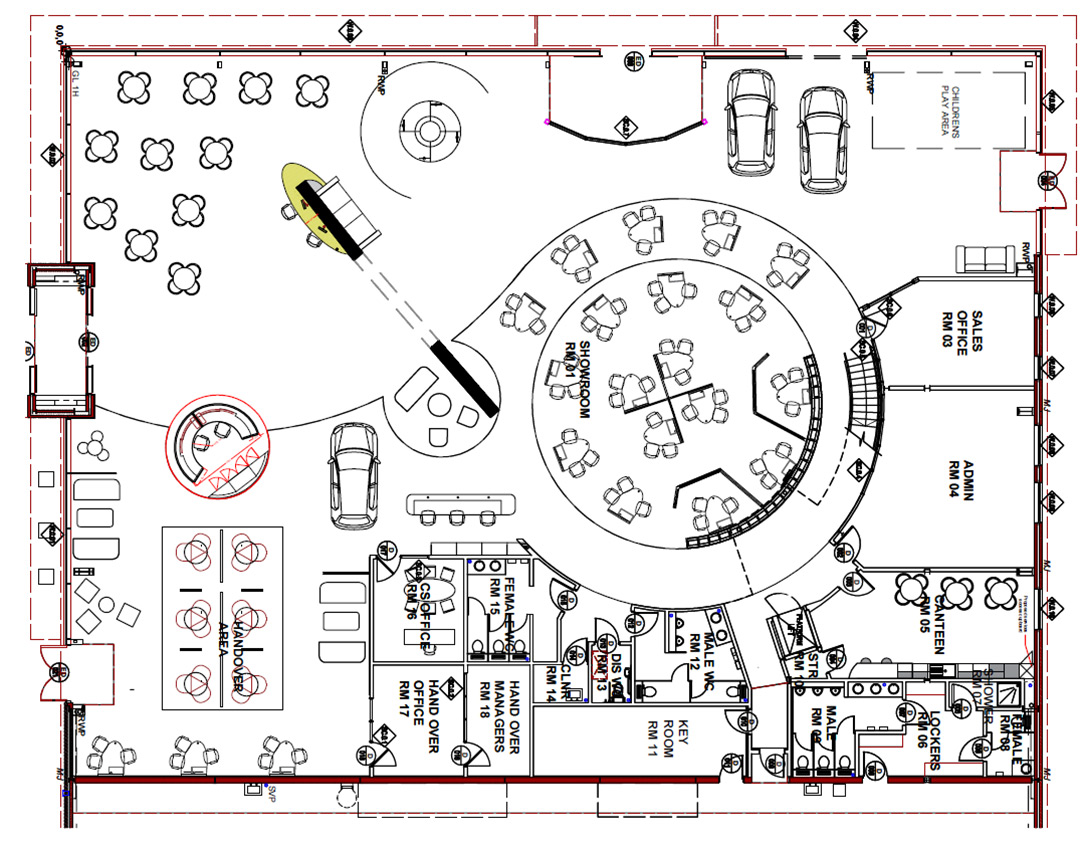
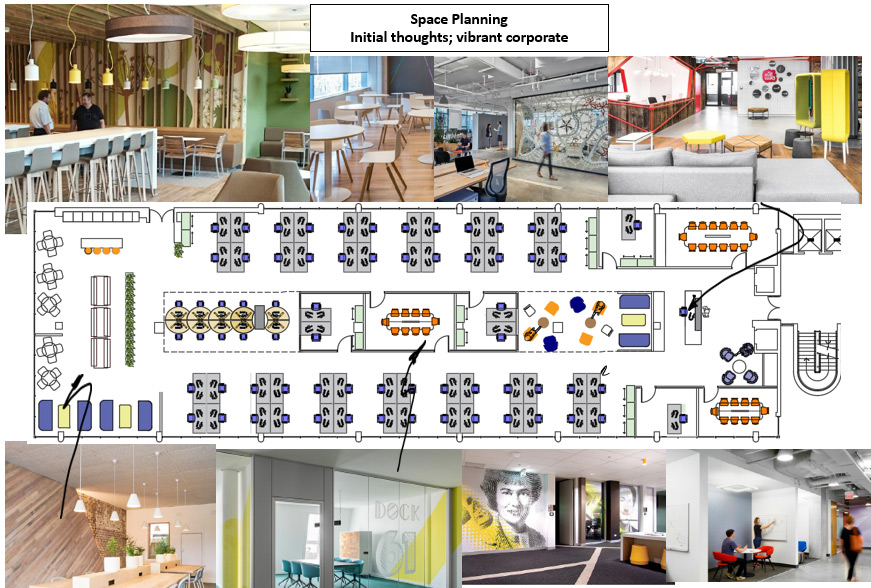
All plans are completed in AutoCAD, ensuring clarity, accuracy and a professional standard suitable for contractors and decision-makers.
Initial Consultation
Understanding how your team works and identifying the challenges in your current space.
Space Analysis & CAD Planning
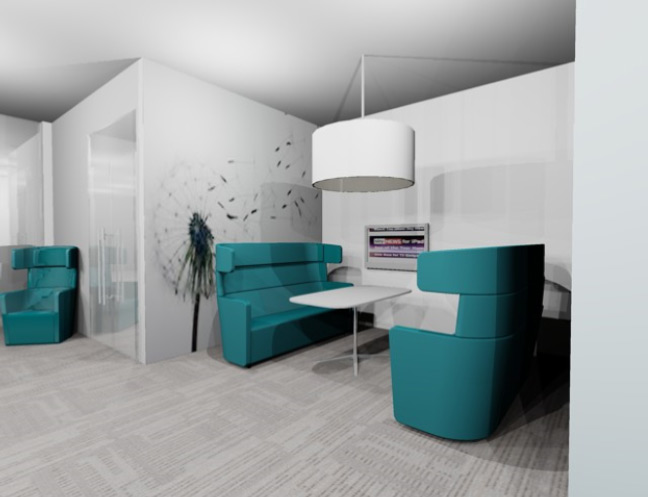
Evaluating traffic flow, ergonomics and layout efficiency before creating accurate CAD workplace layouts.
Design Development
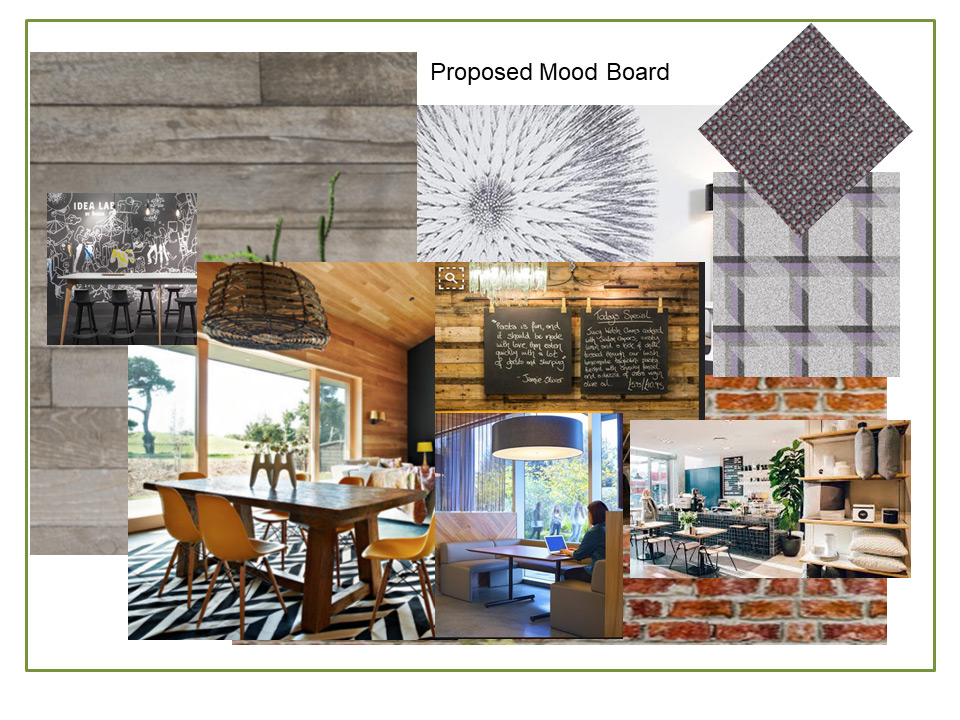
Refining layouts, materials, furniture and finishes to support your operational needs.
Implementation & Support
Working with trusted contractors or your preferred teams to deliver a workplace that functions smoothly and feels well considered.
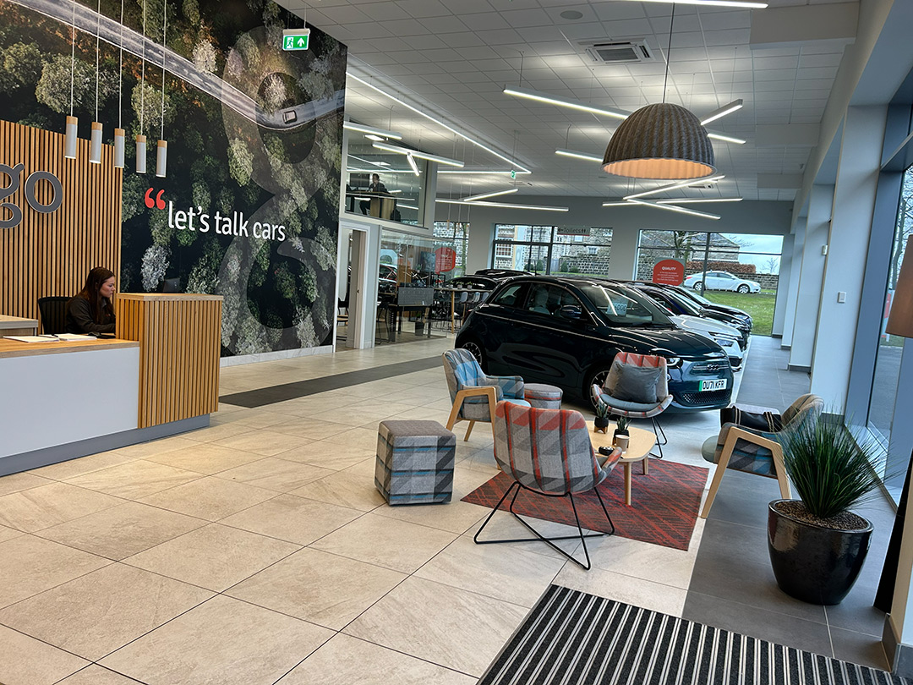
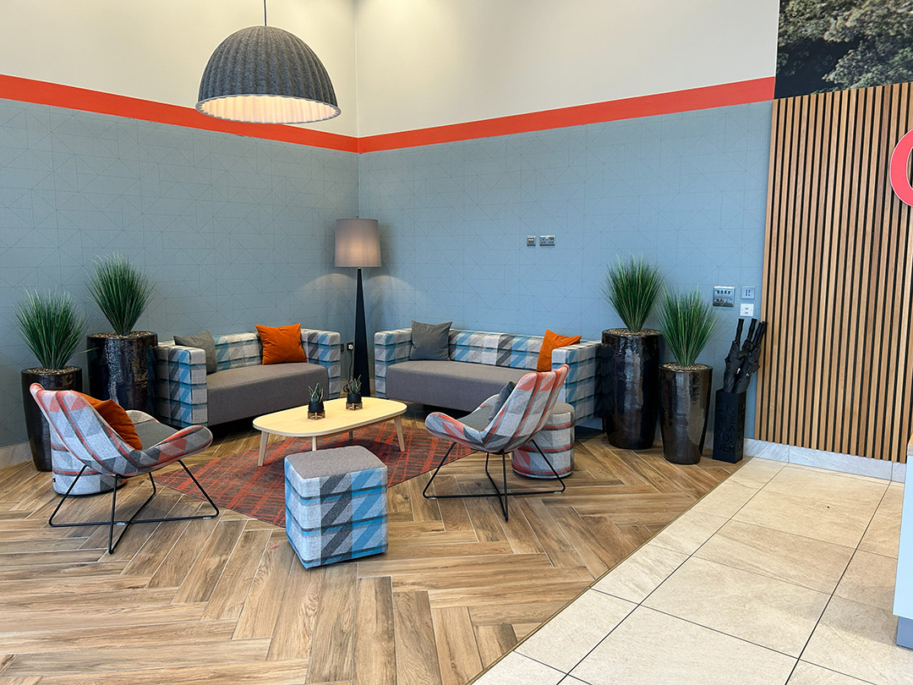
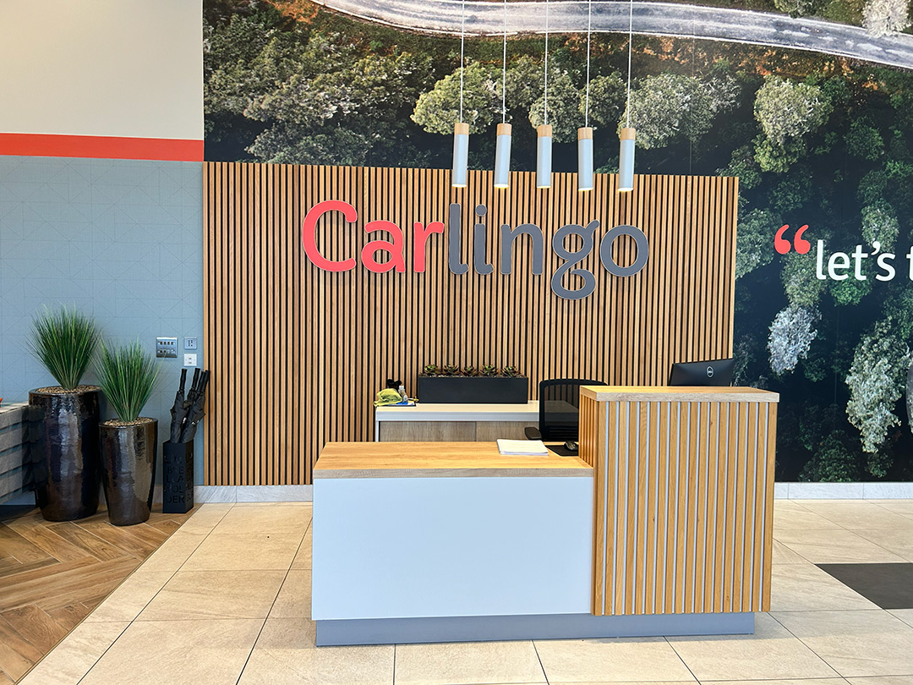
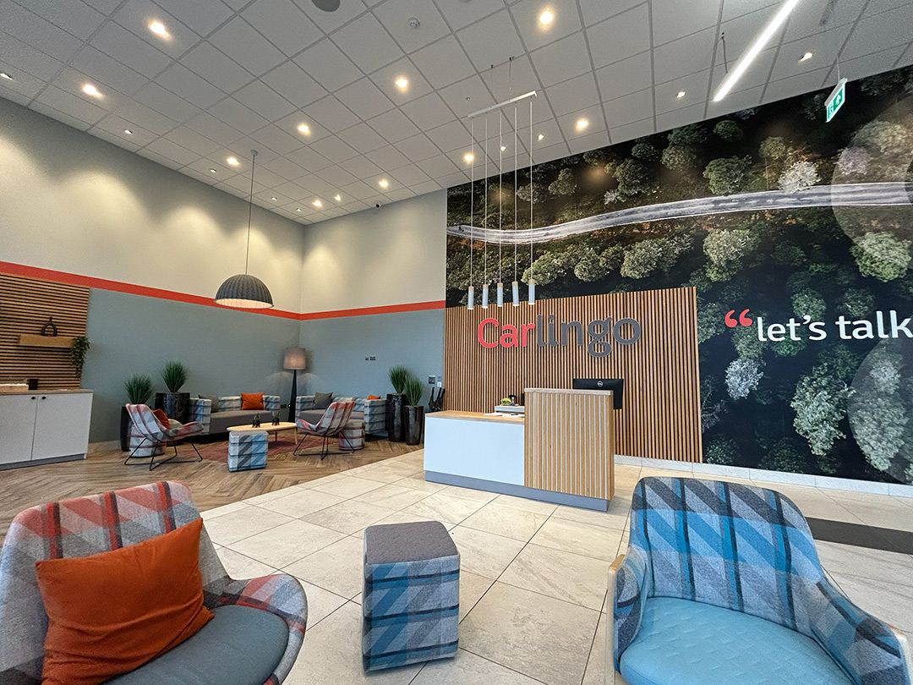
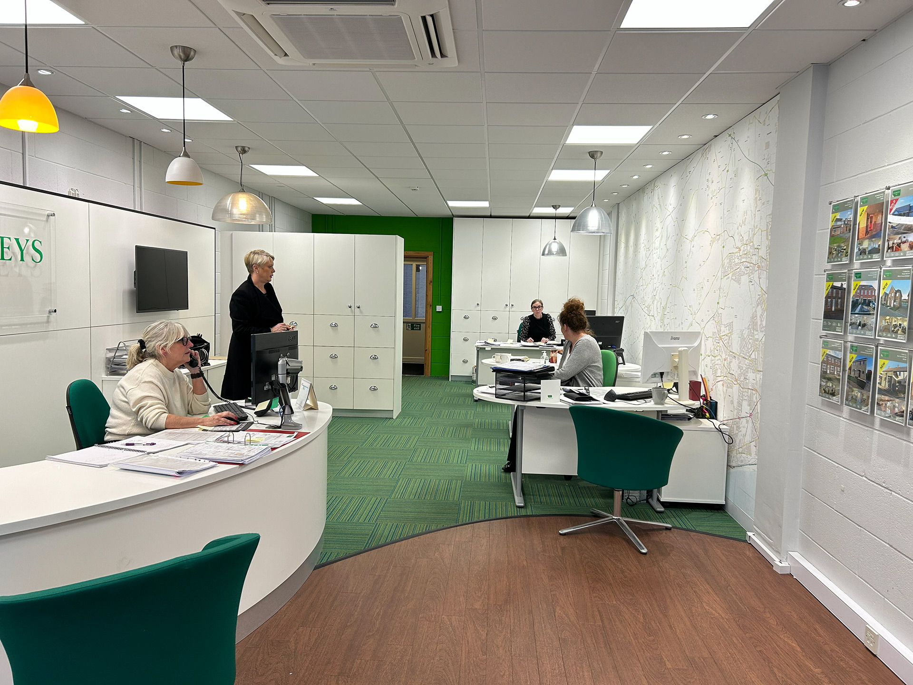
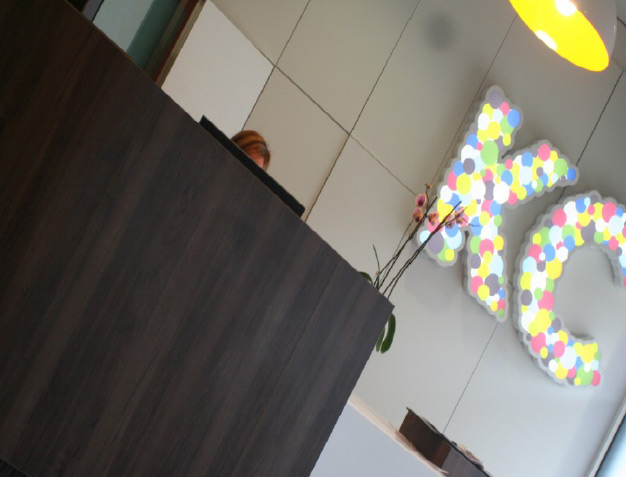
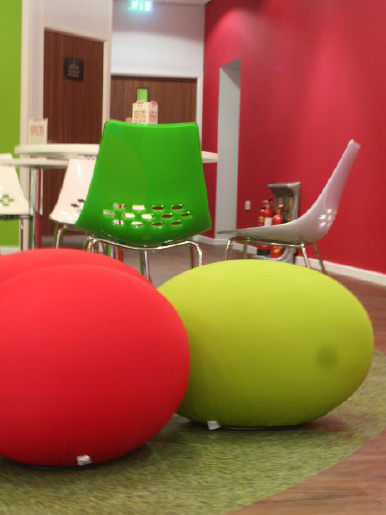
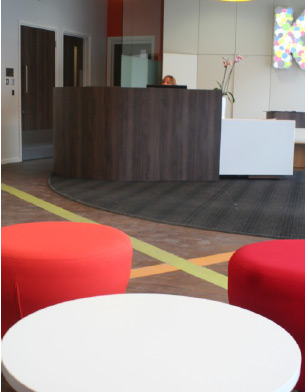
Workplace Interior Design Project Highlights
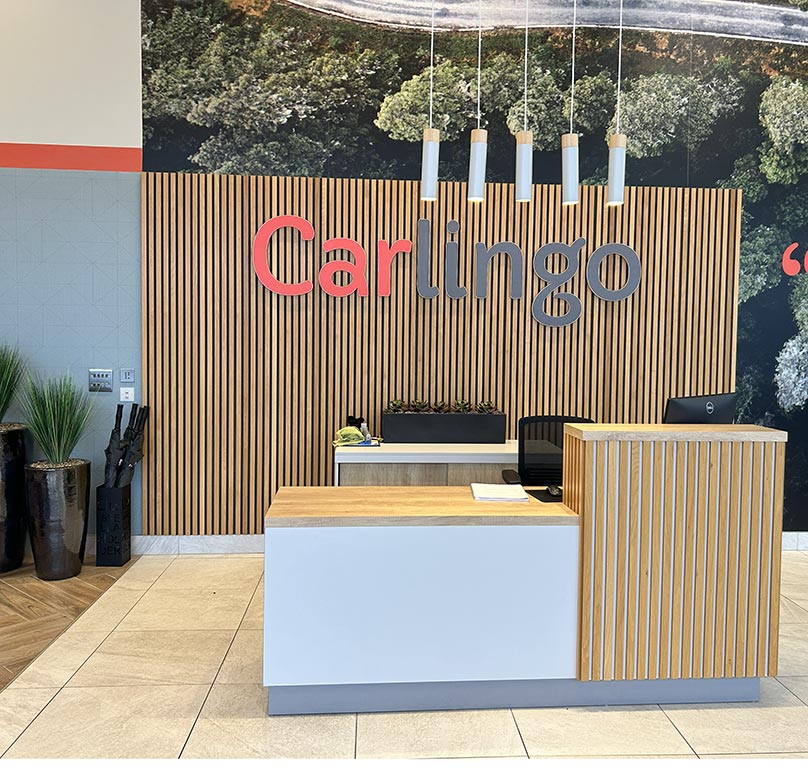
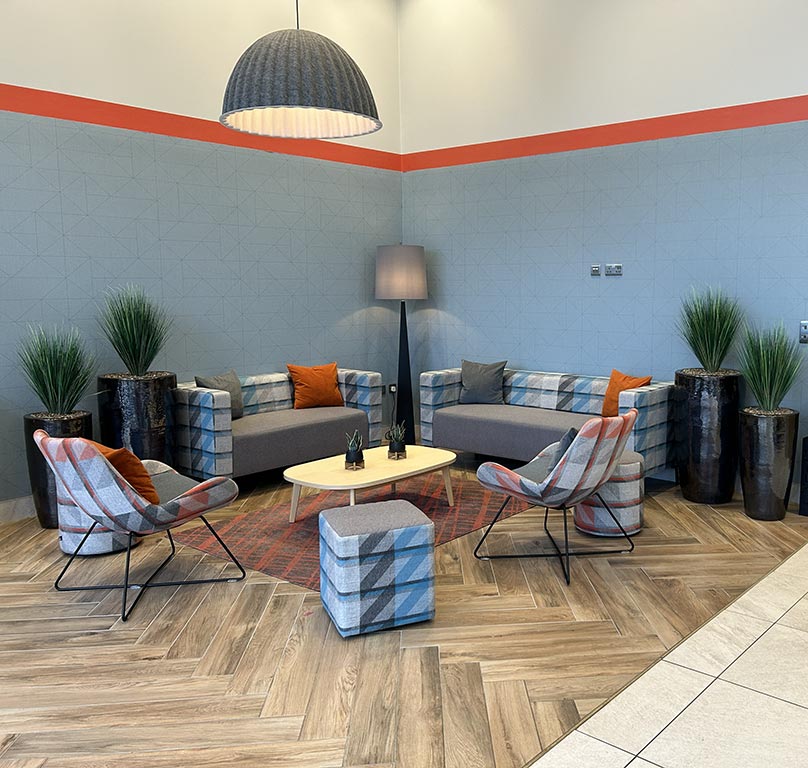
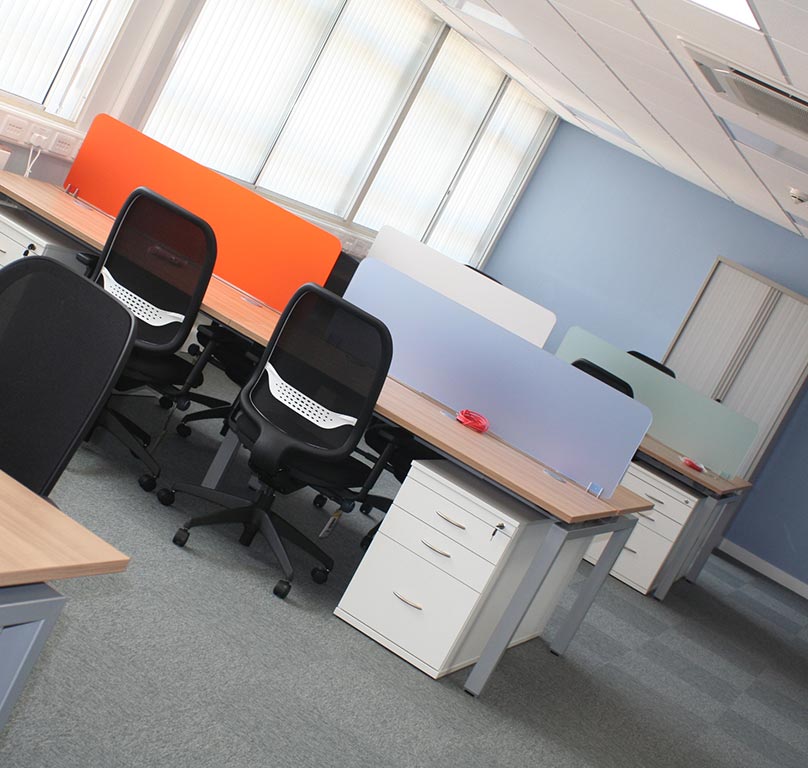
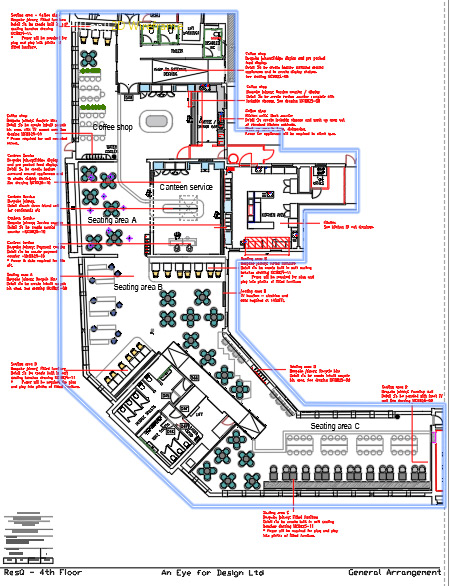
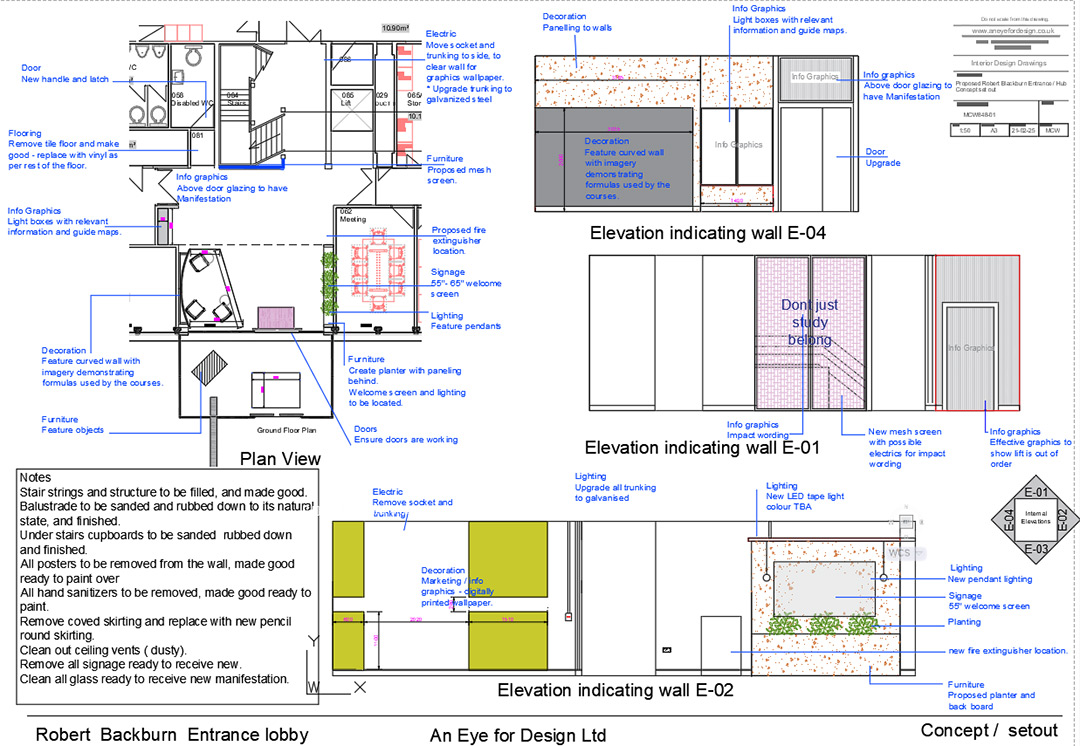
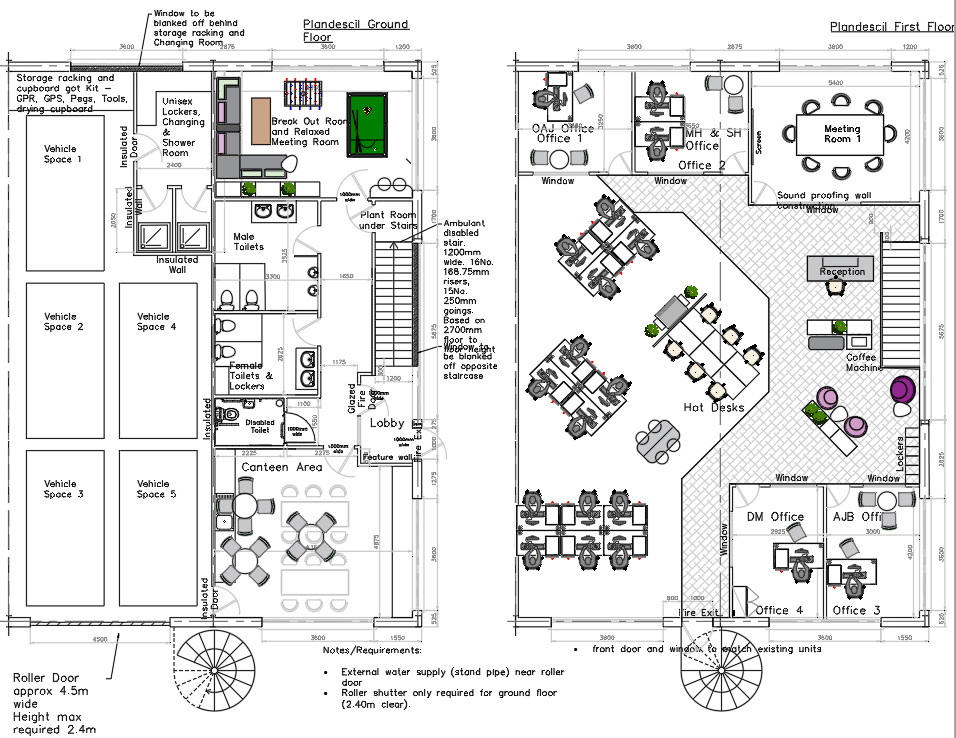
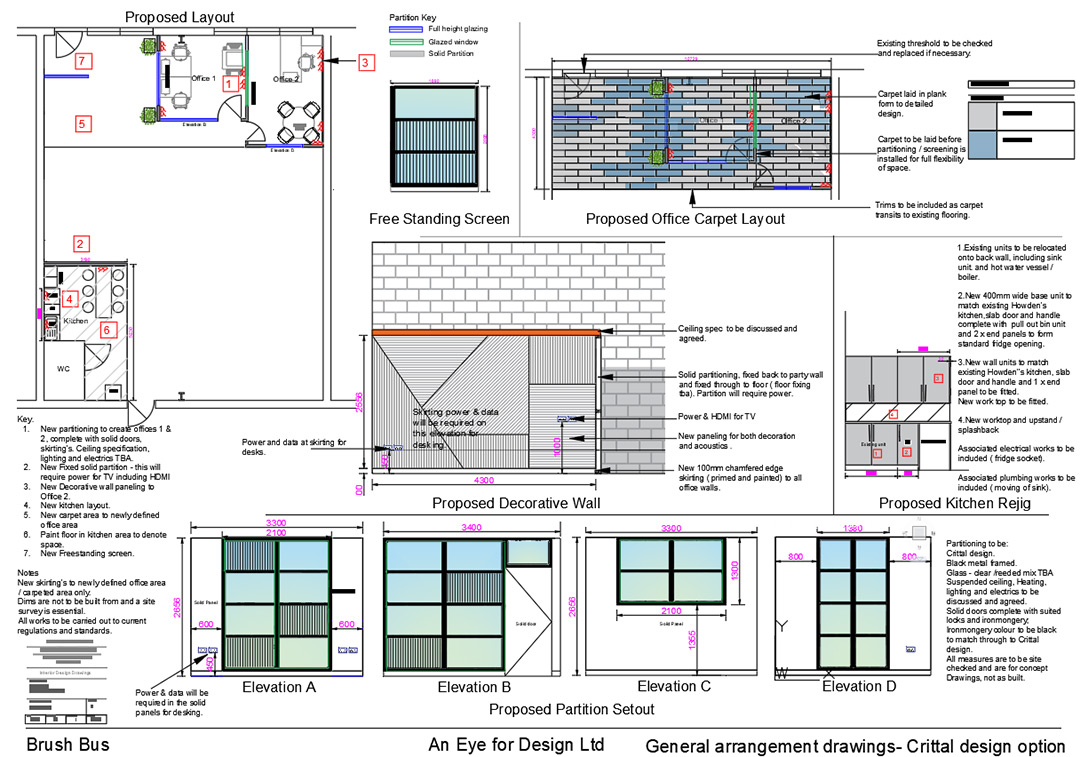
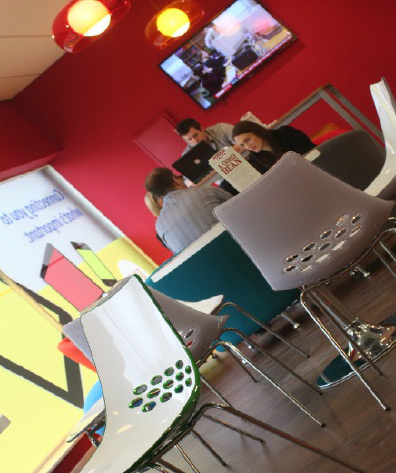
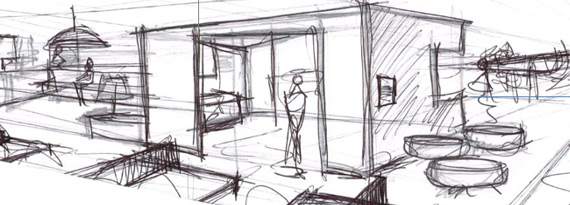
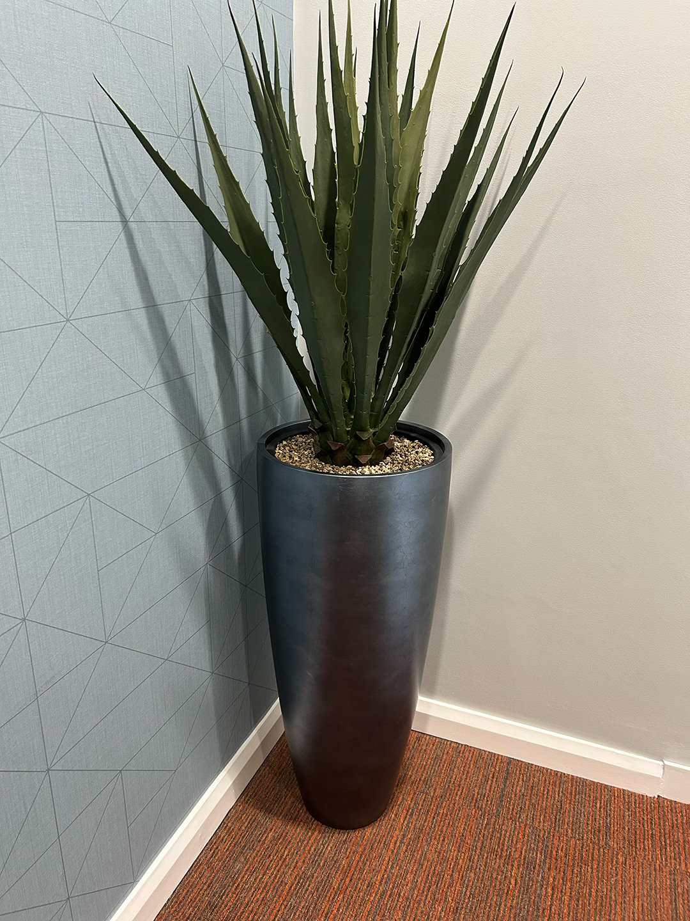
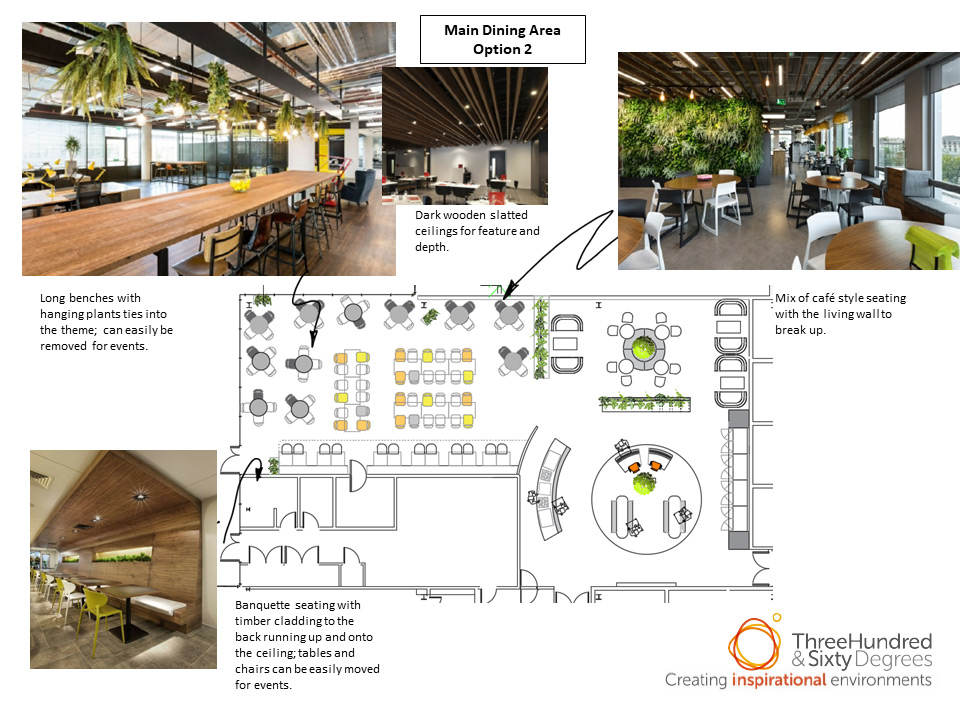
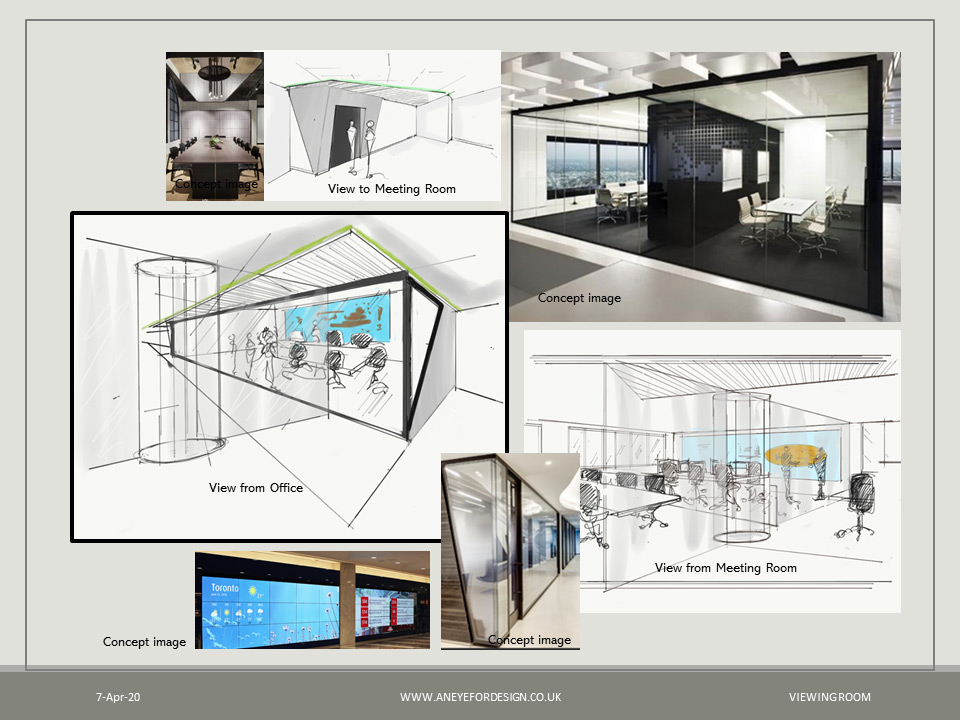
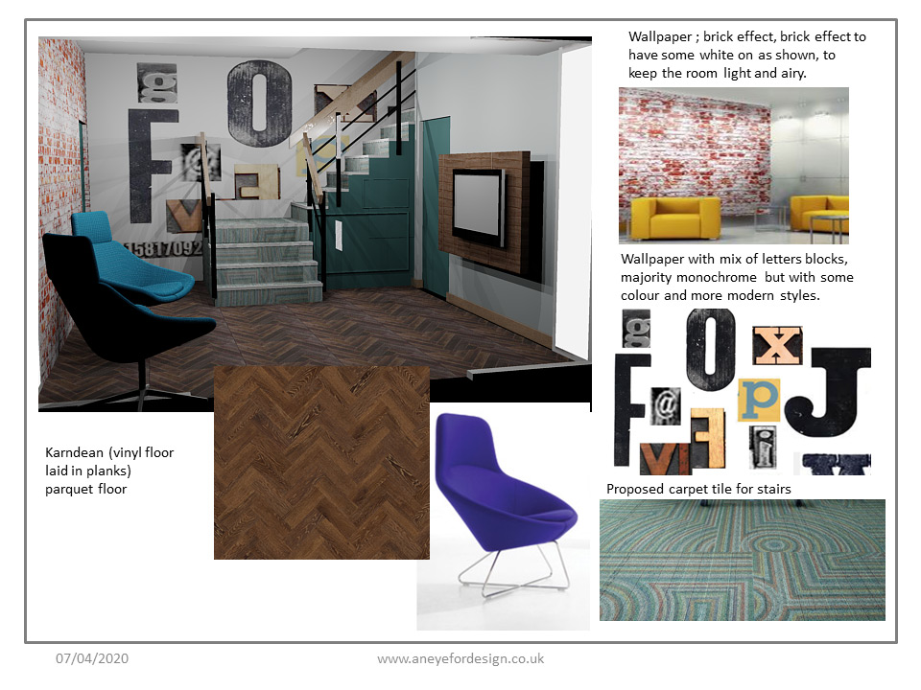
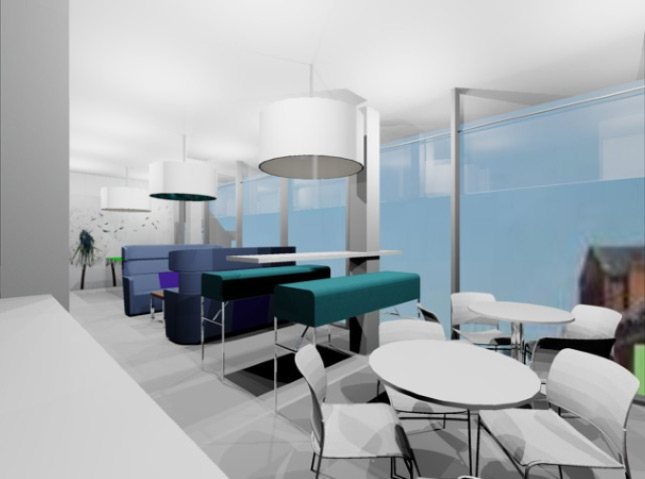
Explore a selection of our workplace interior design projects, showcasing intelligent layout planning, ergonomic improvements and refined commercial spaces designed to support modern working environments.
What Our Clients Say
Lorem ipsum dolor sit amet, consectetur adipiscing elit. Sed in dapibus odio, sed pellentesque ex. Maecenas in leo blandit, condimentum ante vel, mattis velit. Vestibulum ornare sapien magna, eu ultricies mi viverra et. Curabitur in purus nulla. Aenean accumsan, dolor in mattis ullamcorper.
John Smith
— Workplace Design Client, East Yorkshire
Lorem ipsum dolor sit amet, consectetur adipiscing elit. Sed in dapibus odio, sed pellentesque ex. Maecenas in leo blandit, condimentum ante vel, mattis velit. Vestibulum ornare sapien magna, eu ultricies mi viverra et. Curabitur in purus nulla. Aenean accumsan, dolor in mattis ullamcorper.
Jane Smith
— Workplace Design Client, East Yorkshire
Ready to Begin Your Project?
Create a Workplace That Works for You
Whether you are improving a single office or redesigning your entire workspace, we would love to discuss how we can support your business.
Get in touch to arrange a consultation.